Idea 1
Meibloemstraat 1239000 Gent
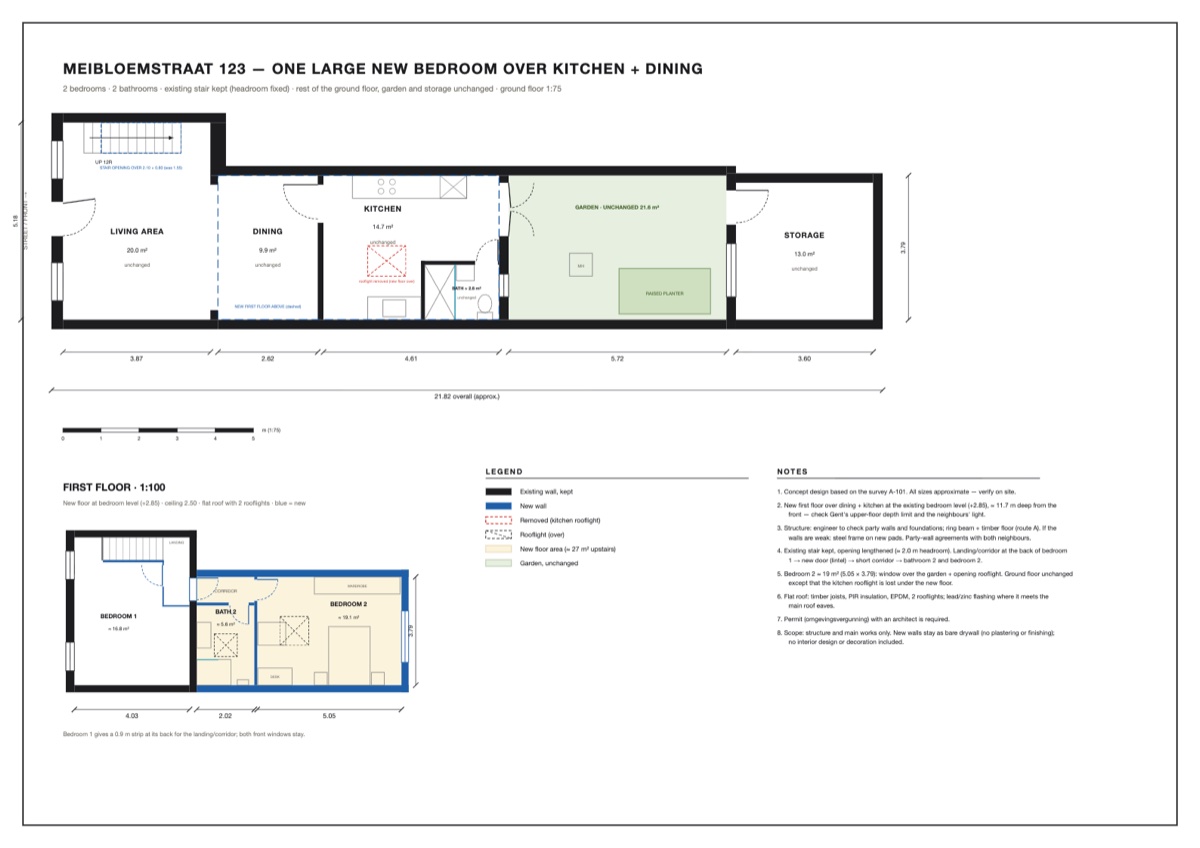
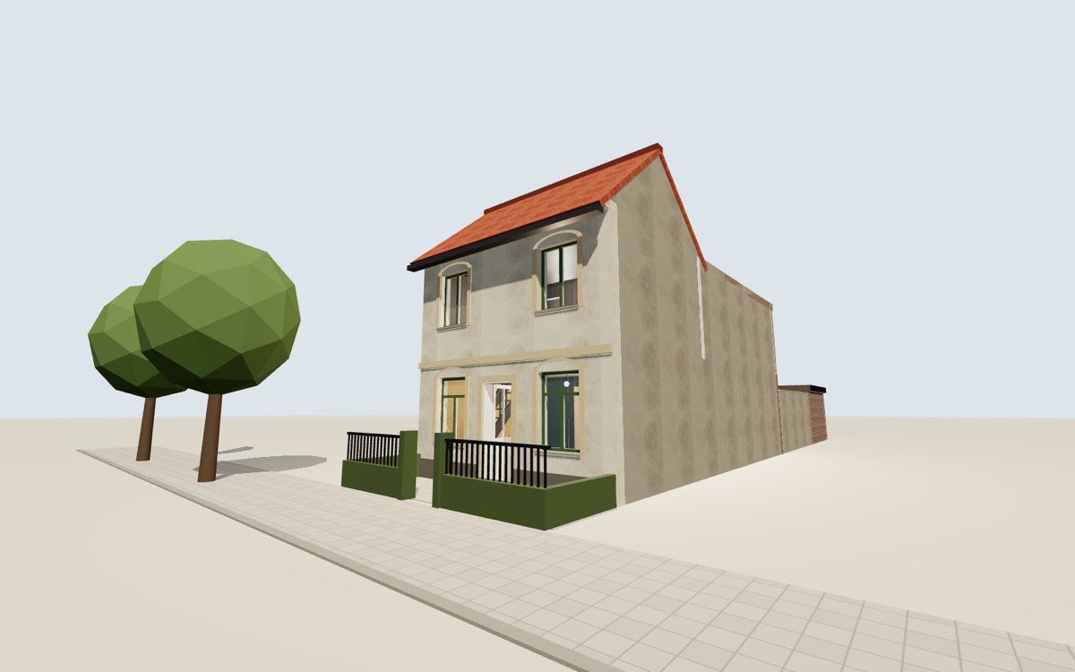
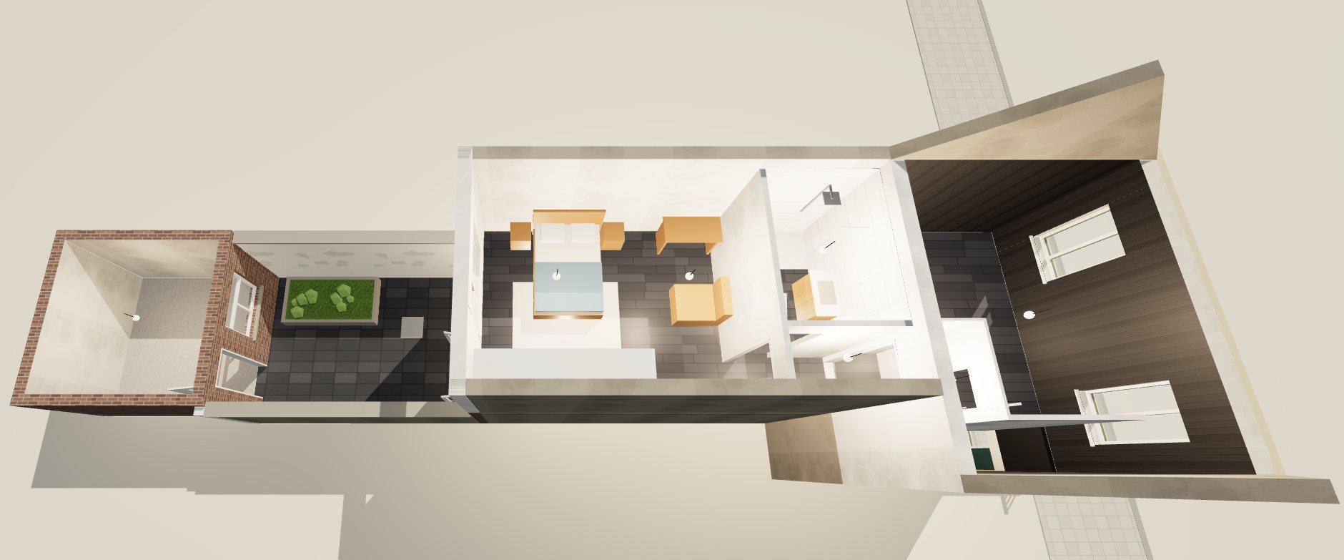
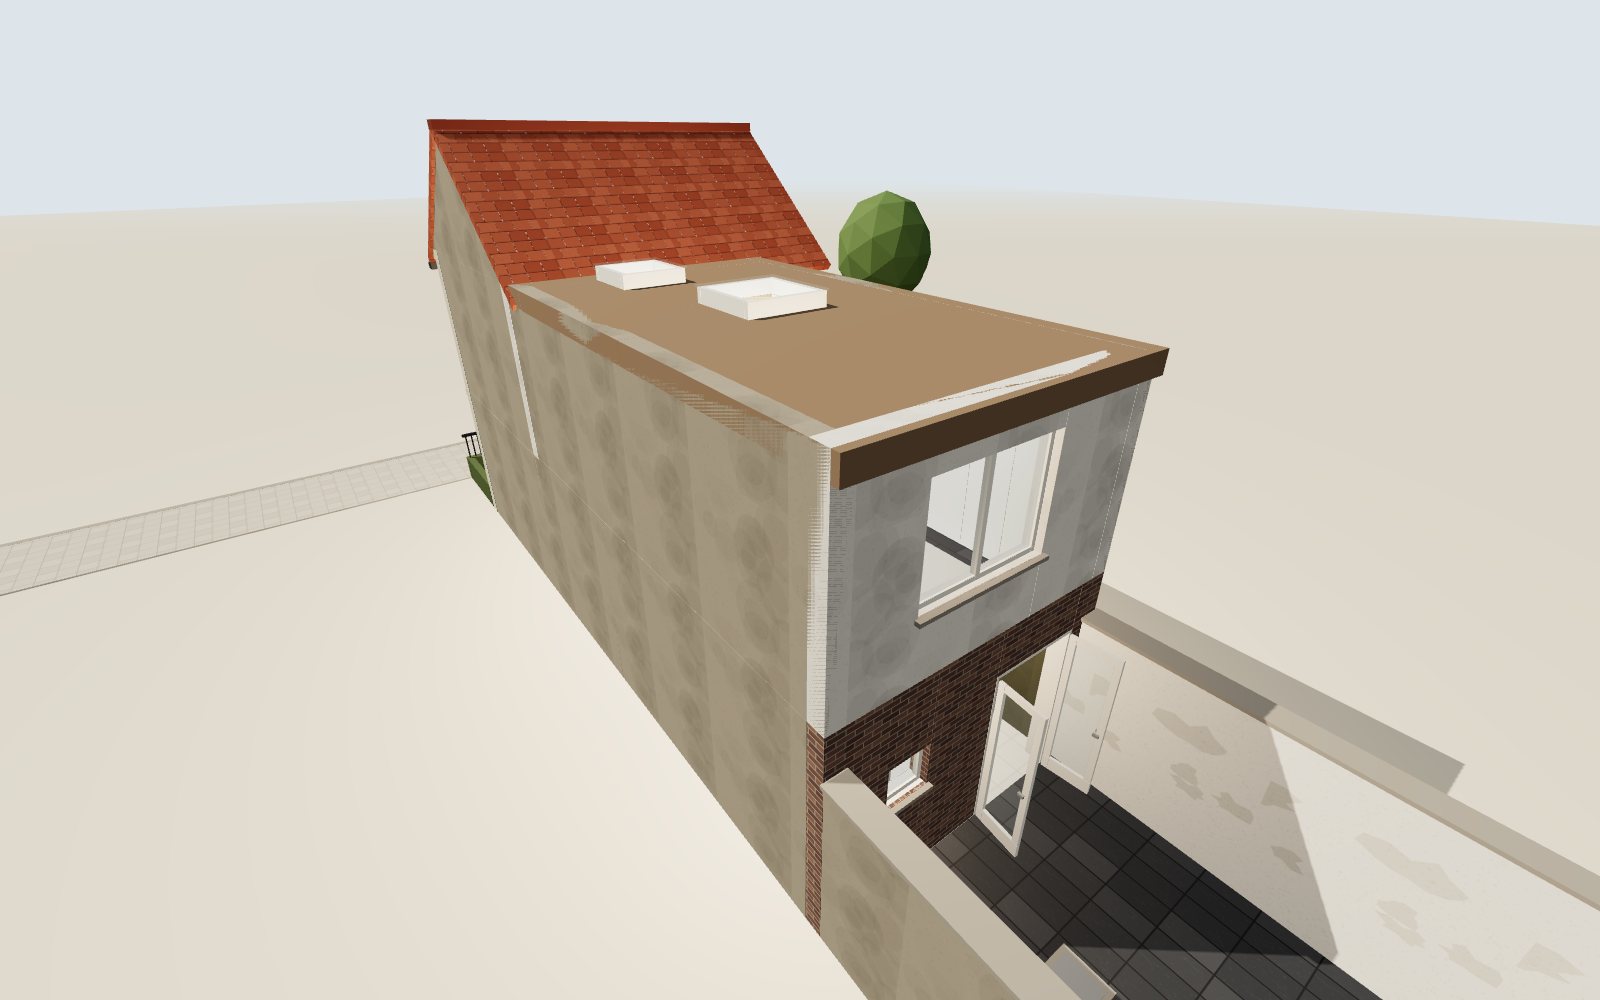
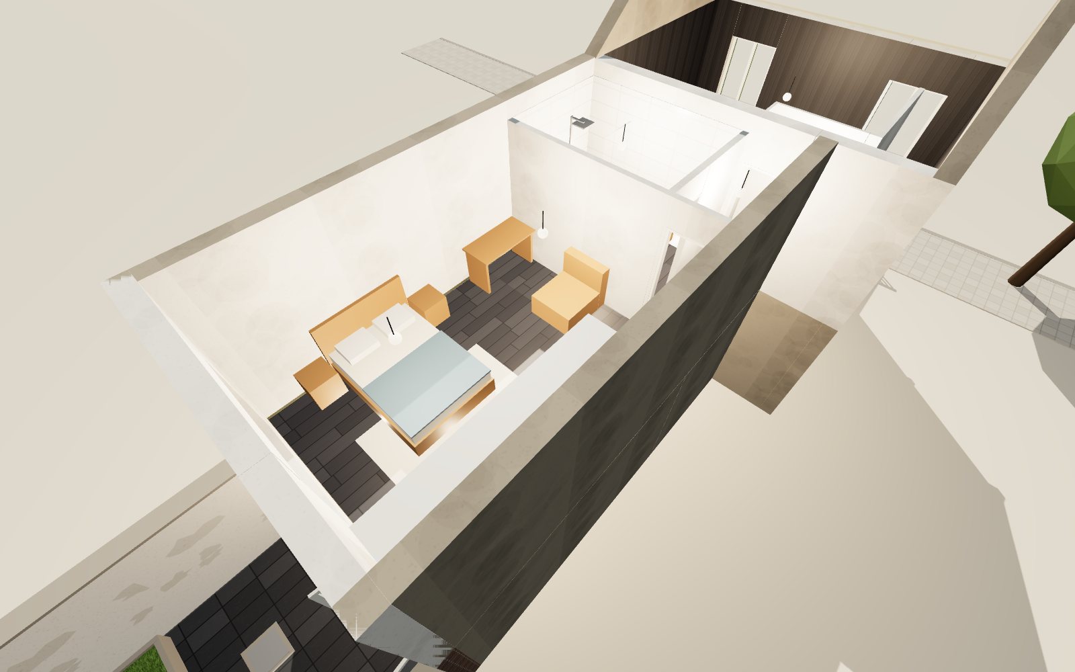
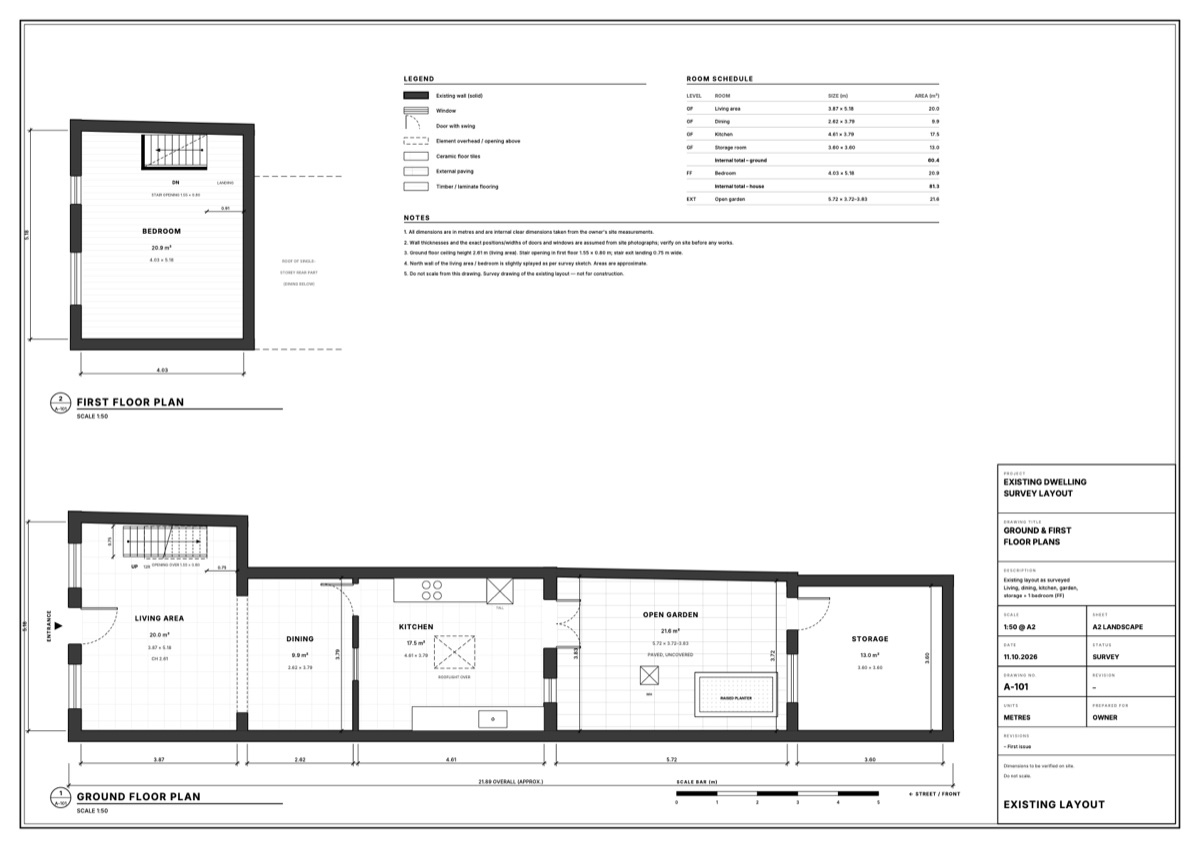
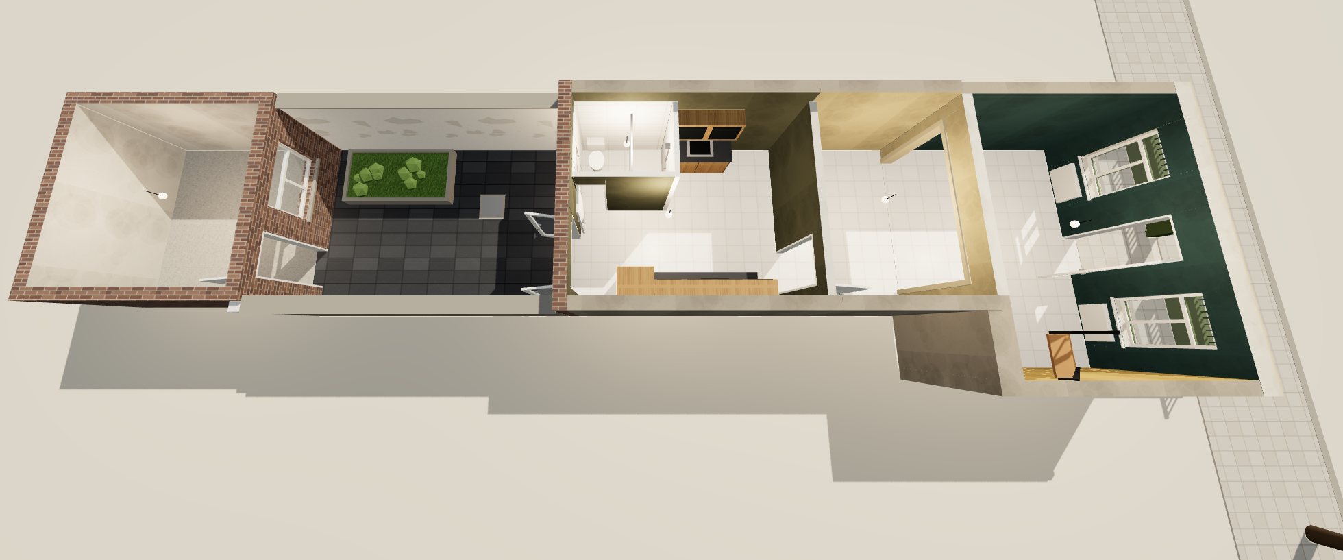
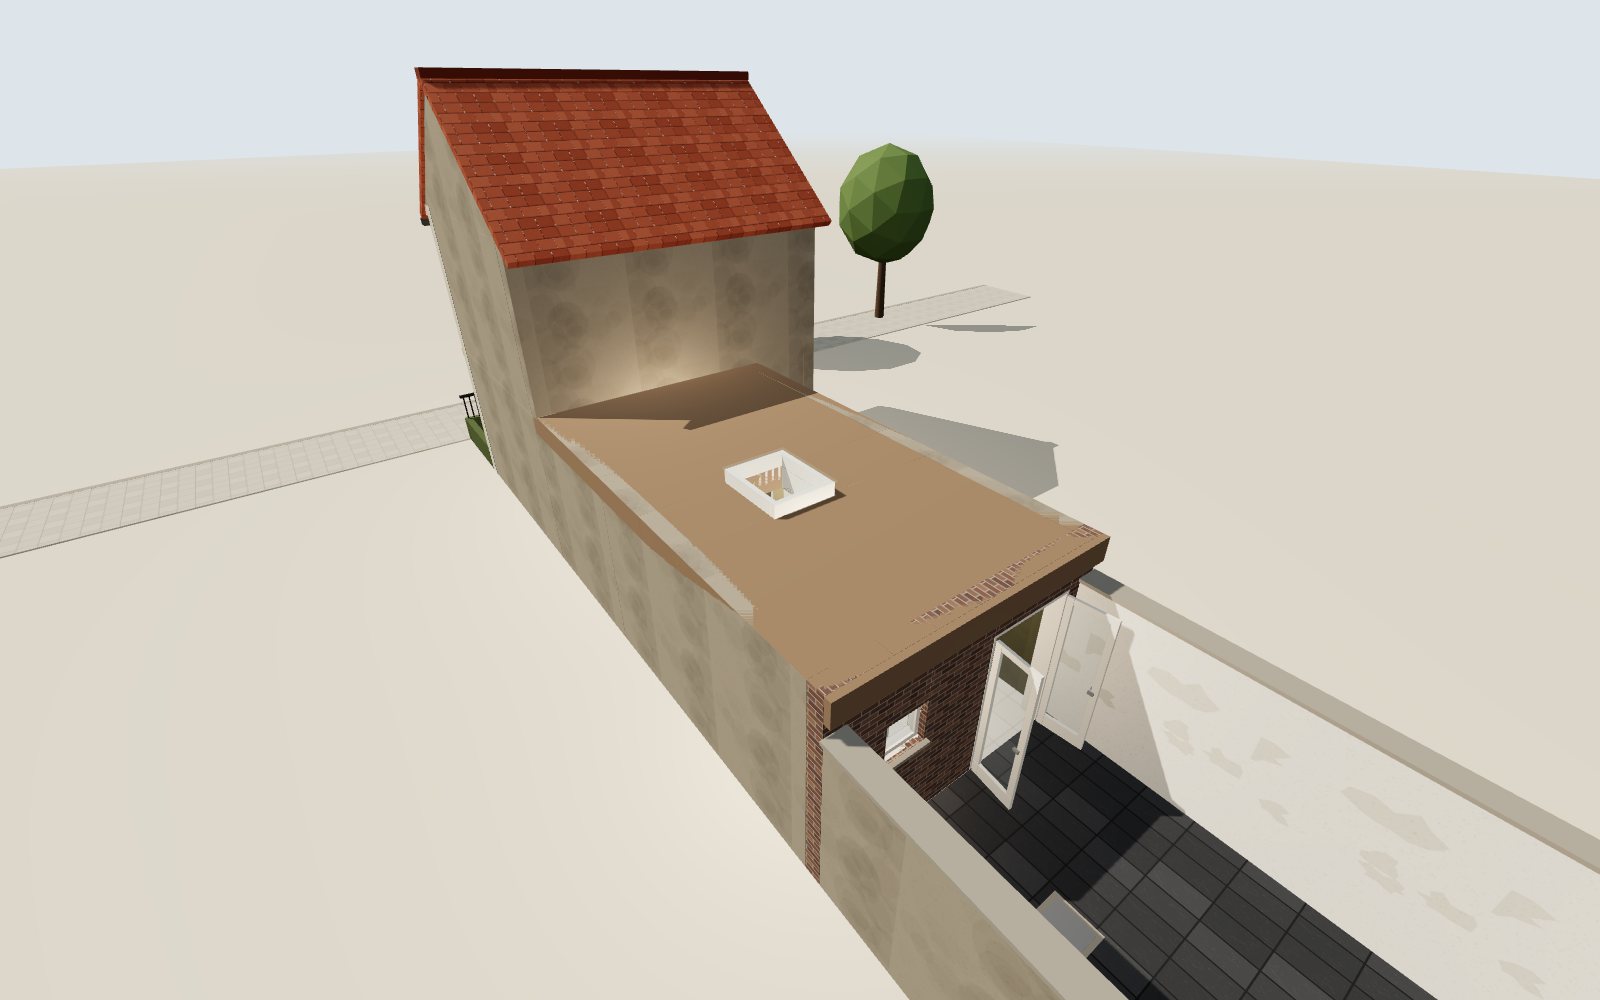
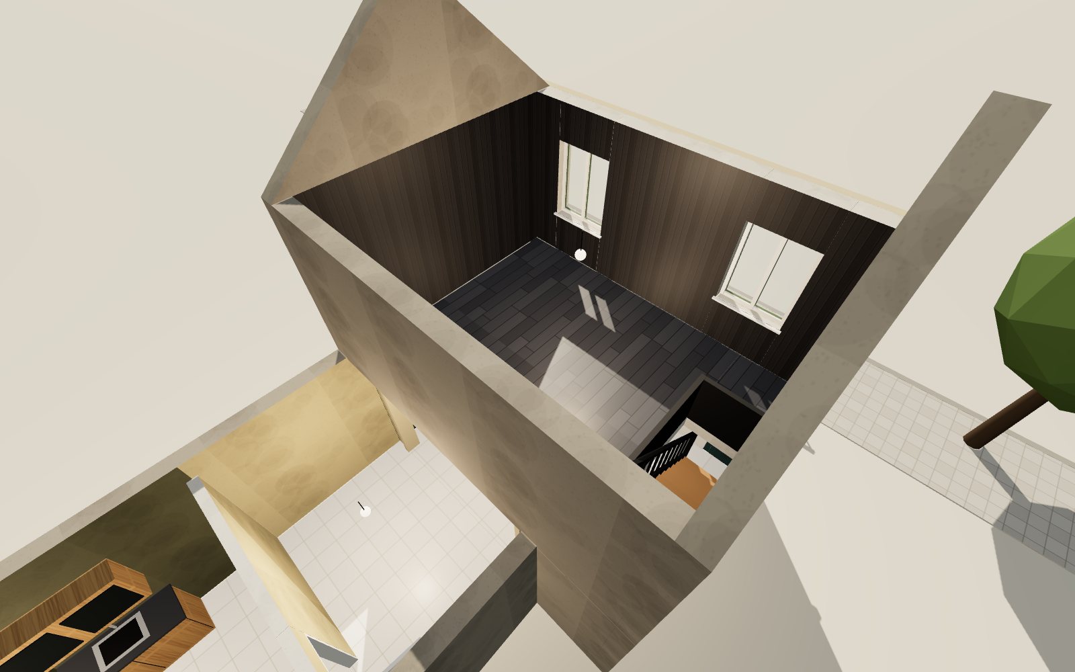
A new upper floor is built over the kitchen and dining room, at the same level as the existing bedroom. It holds one large bedroom (about 19 m²) with a window over the garden and a rooflight, plus a second bathroom. The existing stair stays, with its opening made longer so there is enough headroom. The ground floor, garden and storage stay as they are. Only the structure and main works are included: new walls are left as bare drywall, with no plastering or finishing, and no interior design.